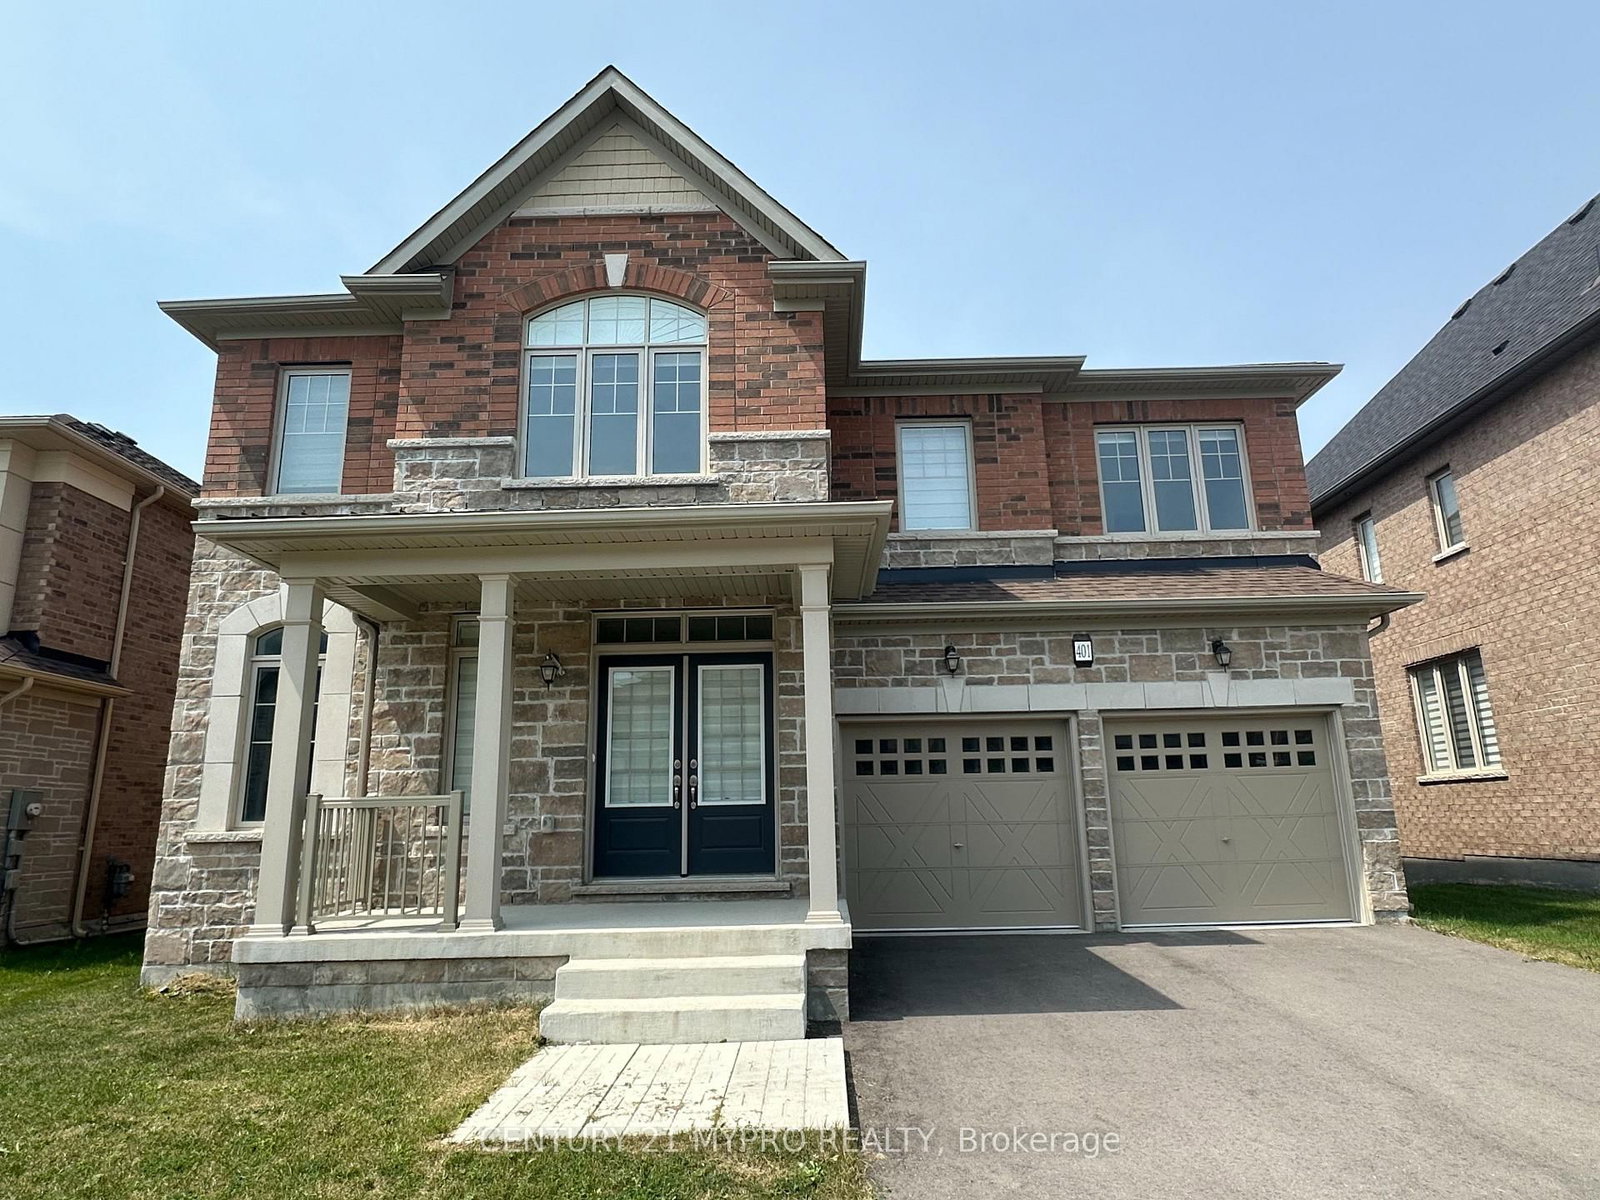
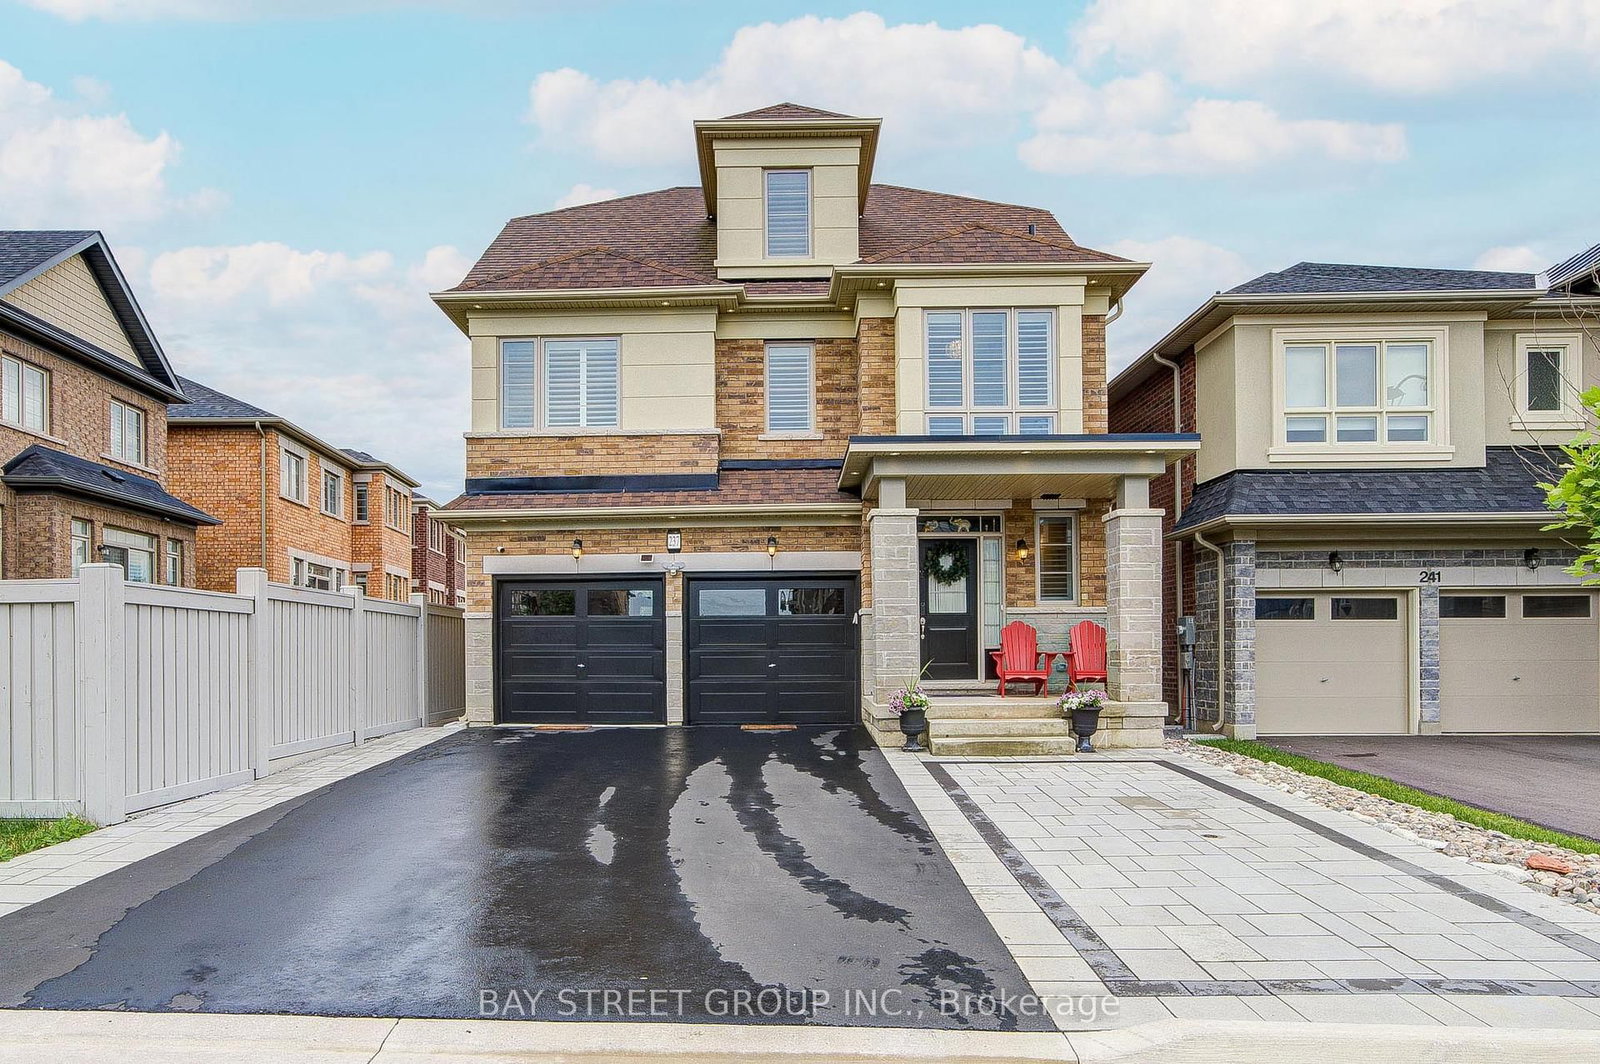
<-- style PDP --> 72 Carriage Shop Bend, East Gwillimbury - Detached for sale for $1,489,900
  • new
  • for sale

72 Carriage Shop Bend

East Gwillimbury, Ontario, L9N 0Y5 - Queensville

$1,489,900

  • Neighbourhood

    Queensville

  • Major Intersection

    Leslie St /Queensville Sideroad East

  • Listed Since: 1 day(s)

  • Last update: today

Overview

  • Property Type

    Detached, 2-Storey

  • Bedrooms

    4

  • Bathrooms

    4

  • Basement

    W/O + Full

  • Kitchen

    1

  • Total Parking

    5 (2 Attached Garage)

  • Lot Size

    50.43x99.58 (Feet)

  • Taxes

    $7,809.40 (2026)

  • Type

    Freehold

Property Description

Property description for 72 Carriage Shop Bend, East Gwillimbury

Exquisite Detached Gem !!! Luxury Elevated !!! Aspen Ridge Built "Cecil" Model on a 50' Premium Lot, in growing Queensville neighbourhood. Offers over 3400 Sqft, 4 Br + Loft, 4 Washrooms & an unspoiled W/O Bsmt. This "GEM" comes W/over $250K in Luxury Upgrades. Absolutely stunning & meticulously maintained. Open concept, Clean & Sun Filled C/W Dble Dr Entry, Large Foyer with W/11 Ft Ceiling, Boasted 10Ft In Main, 2nd Flr & the Bsmt W/9 Ft Ceiling. Entire house W/Smooth Ceiling, Upgd 7" wide H/W Flooring, Pot lights, Upgd (Window Coverings, Light Fixtures, Baseboards, Door Trims & Doors). Combined Living & Dining W/Coffered Ceiling, Pot lights & Large windows. Private Library with French door Entry.Gleaming H/W throughout the house. Cozy Family Rm W/Oversize Window, Smooth Waffle Ceiling with Pot lights, R/I surround speaker, Decor Wall Mantel W/Elect Fireplace & O/Looks to Ravine/Wooded area. Gleaming Modern White Chef's Kitchen offers S/S B/I Top-Of-The-Line Appliances, Extended Pantry to the ceiling, Pot lights, Undmt Lighting, Undmt Sink, 36" Island Waterfall, Krystal Quartz Countertop, 24" Backsplash Wall Tiles & Lazy-Susan. BreakFast Area W/O to a balcony. Oak Staircase W/Upgd Iron Spindles. 2nd Floor opens to a large Loft, can be your 5th Br or Media/Entertainment Area. Very Spacious Bdrms. Primary bedroom O/Looks to Beauty of nature, features Coffered smooth ceiling, Double Dr Entry, 2 Large His & Her W/I Closets, 6pc European Spa ensuite with dble sinks Quartz Vanity, Oversized stand up shower, Frameless Glass Drs. Bedrooms 3 & 4 come W/5 Pc Jack & Jill Bath, Quartz Vanity, W/I Closet & oversize windows. Bedroom 2 offers Vaulted Ceiling, 4 Pc Semi Ensuite. Dr access from Garage, Unspoiled 9 Ft high W/O Basement waiting for your tasteful touches. Bsmt W/(upgd Dble Dr Sep Ent, oversize windows), 3 pc Rough-In, Cold Cellar & 200 Amps Breaker. Just Mins Away From Hwy 404, GO Station, Newly built Community Centre, trails,parks,New Elem School & other Amenities.

Listed by RE/MAX REALTRON REALTY INC.

  • MLS #

    N13640396

  • Sq. Ft

    3000-3500

  • Sq. Ft. Source

    MLS

  • Lot Irregularities

    Y

  • Year Built

    0-5

  • Pool

    None

  • Drive

    Pvt Double

  • Garage

    Attached, 2 spaces

  • Total Parking

    5

  • Family Room

    Y

  • Den

    Y

  • Exterior

    Stone

  • Fireplace

    Y

  • Roof

    Asphalt Shingle

  • Foundation

    Poured Concrete

  • Elevator

    N

  • Water View

    n/a

  • Laundry Level

    Main

  • Heat

    Forced Air

  • A/C

    Central Air

  • Water

    Municipal

  • Water Supply

    n/a

  • Sewers

    Sewers

  • Central Vac

    N

  • Living

    6.1 x 4.27 ft Main level

    hardwood floor, Combined W/Dining, Coffered Ceiling

  • Dining

    6.1 x 4.27 ft Main level

    hardwood floor, Combined W/Living, Pot Lights

  • Library

    3.66 x 2.74 ft Main level

    hardwood floor, French Doors, Large Window

  • Family

    5.18 x 3.96 ft Main level

    hardwood floor, Floor/Ceil Fireplace, Pot Lights

  • Kitchen

    3.54 x 4.57 ft Main level

    hardwood floor, Modern Kitchen, Quartz Counter

  • Breakfast

    3.23 x 3.96 ft Main level

    hardwood floor, Open Concept, W/O To Balcony

  • Primary

    5.49 x 4.02 ft 2nd level

    hardwood floor, His/Hers Closets, 6 Pc Ensuite

  • 2nd Br

    4.45 x 3.47 ft 2nd level

    hardwood floor, Vaulted Ceiling, Semi Ensuite

  • 3rd Br

    3.66 x 4.27 ft 2nd level

    hardwood floor, W/I Closet, Semi Ensuite

  • 4th Br

    3.66 x 3.35 ft 2nd level

    hardwood floor, Double Closet, Semi Ensuite

  • Loft

    3.05 x 4.08 ft 2nd level

    hardwood floor, Open Concept

  • Laundry

    3.05 x 3.96 ft Main level

    Ceramic Floor, Access To Garage, Laundry Sink

  • MLS #

    N13640396

  • Sq. Ft

    3000-3500

  • Sq. Ft. Source

    MLS

  • Lot Irregularities

    Y

  • Year Built

    0-5

  • Pool

    None

  • Drive

    Pvt Double

  • Garage

    Attached, 2 spaces

  • Total Parking

    5

  • Family Room

    Y

  • Den

    Y

  • Exterior

    Stone

  • Fireplace

    Y

  • Roof

    Asphalt Shingle

  • Foundation

    Poured Concrete

  • Elevator

    N

  • Water View

    n/a

  • Laundry Level

    Main

  • Heat

    Forced Air

  • A/C

    Central Air

  • Water

    Municipal

  • Water Supply

    n/a

  • Sewers

    Sewers

  • Central Vac

    N

  • Living

    6.1 x 4.27 ft Main level

    hardwood floor, Combined W/Dining, Coffered Ceiling

  • Dining

    6.1 x 4.27 ft Main level

    hardwood floor, Combined W/Living, Pot Lights

  • Library

    3.66 x 2.74 ft Main level

    hardwood floor, French Doors, Large Window

  • Family

    5.18 x 3.96 ft Main level

    hardwood floor, Floor/Ceil Fireplace, Pot Lights

  • Kitchen

    3.54 x 4.57 ft Main level

    hardwood floor, Modern Kitchen, Quartz Counter

  • Breakfast

    3.23 x 3.96 ft Main level

    hardwood floor, Open Concept, W/O To Balcony

  • Primary

    5.49 x 4.02 ft 2nd level

    hardwood floor, His/Hers Closets, 6 Pc Ensuite

  • 2nd Br

    4.45 x 3.47 ft 2nd level

    hardwood floor, Vaulted Ceiling, Semi Ensuite

  • 3rd Br

    3.66 x 4.27 ft 2nd level

    hardwood floor, W/I Closet, Semi Ensuite

  • 4th Br

    3.66 x 3.35 ft 2nd level

    hardwood floor, Double Closet, Semi Ensuite

  • Loft

    3.05 x 4.08 ft 2nd level

    hardwood floor, Open Concept

  • Laundry

    3.05 x 3.96 ft Main level

    Ceramic Floor, Access To Garage, Laundry Sink

Thinking of Selling?

Find Out Your Home’s Value in Today’s Market!

No Email or Signup is required to view your home estimate.

estimate your home value

Contact Manoj Kukreja

Sales Representative,
Century 21 People’s Choice Realty Inc.,
Brokerage
(647) 576 - 2100

Manoj profile avatar

Property History

Property history for 72 Carriage Shop Bend, East Gwillimbury

This property has been sold 1 time before. Create your free account to explore sold prices, detailed property history, and more insider data.

Sign In / Register

Inventory Graph

10 9 8 7 6 5 4 3 2 1 0 3 Months of inventory SELLER'S Market BALANCED Market BUYER'S Market

Mortgage Calculator

This data is for informational purposes only.

Mortgage Payment per month

Principal Amount

Interest

Total Payable

Amortization

Amortization

Closing Cost Calculator

This data is for informational purposes only.

Closing Cost Total for this property

Total Cash flow for purchasing this property

Down Payment(%)*
Additional information

Provincial Land Transfer Tax

Ontario Land Transfer Tax Rebate

Toronto Land Transfer Tax

Toronto Land Transfer Tax Rebate

PST on CMHC Insurance Premium

Lawyer Fees

$2,825

Government Registration Fee's

$164

Title Insurance

Closing Cost Total

Total Cash flow for purchasing this property

Provincial Land Transfer Tax

Ontario Land Transfer Tax Rebate

Toronto Land Transfer Tax

Toronto Land Transfer Tax Rebate

PST on CMHC Insurance Premium

Lawyer Fees

$2,825

Government Registarion Fee's

$164

Title Insurance

Down Payment(%)*

* A down payment of less than 20% is permitted only for first-time home buyers purchasing their principal residence. The minimum down payment required is 5% for the portion of the purchase price up to $500,000, and 10% for the portion between $500,000 and $1,500,000. For properties priced over $1,500,000, a minimum down payment of 20% is required.

Thinking of Selling?

Find Out Your Home’s Value in Today’s Market!

No Email or Signup is required to view your home estimate.

estimate your home value

Contact Manoj Kukreja

Sales Representative, Century 21 People’s Choice Realty Inc., Brokerage
(647) 576 - 2100

Manoj profile avatar

Recent Sold Listings in Queensville, East Gwillimbury

Popular Cities